
New residential installation
New concrete walkways in Waukee
Plan a useful route with clear transitions, practical access and considered drainage.
Call about new concrete(844) 578-3019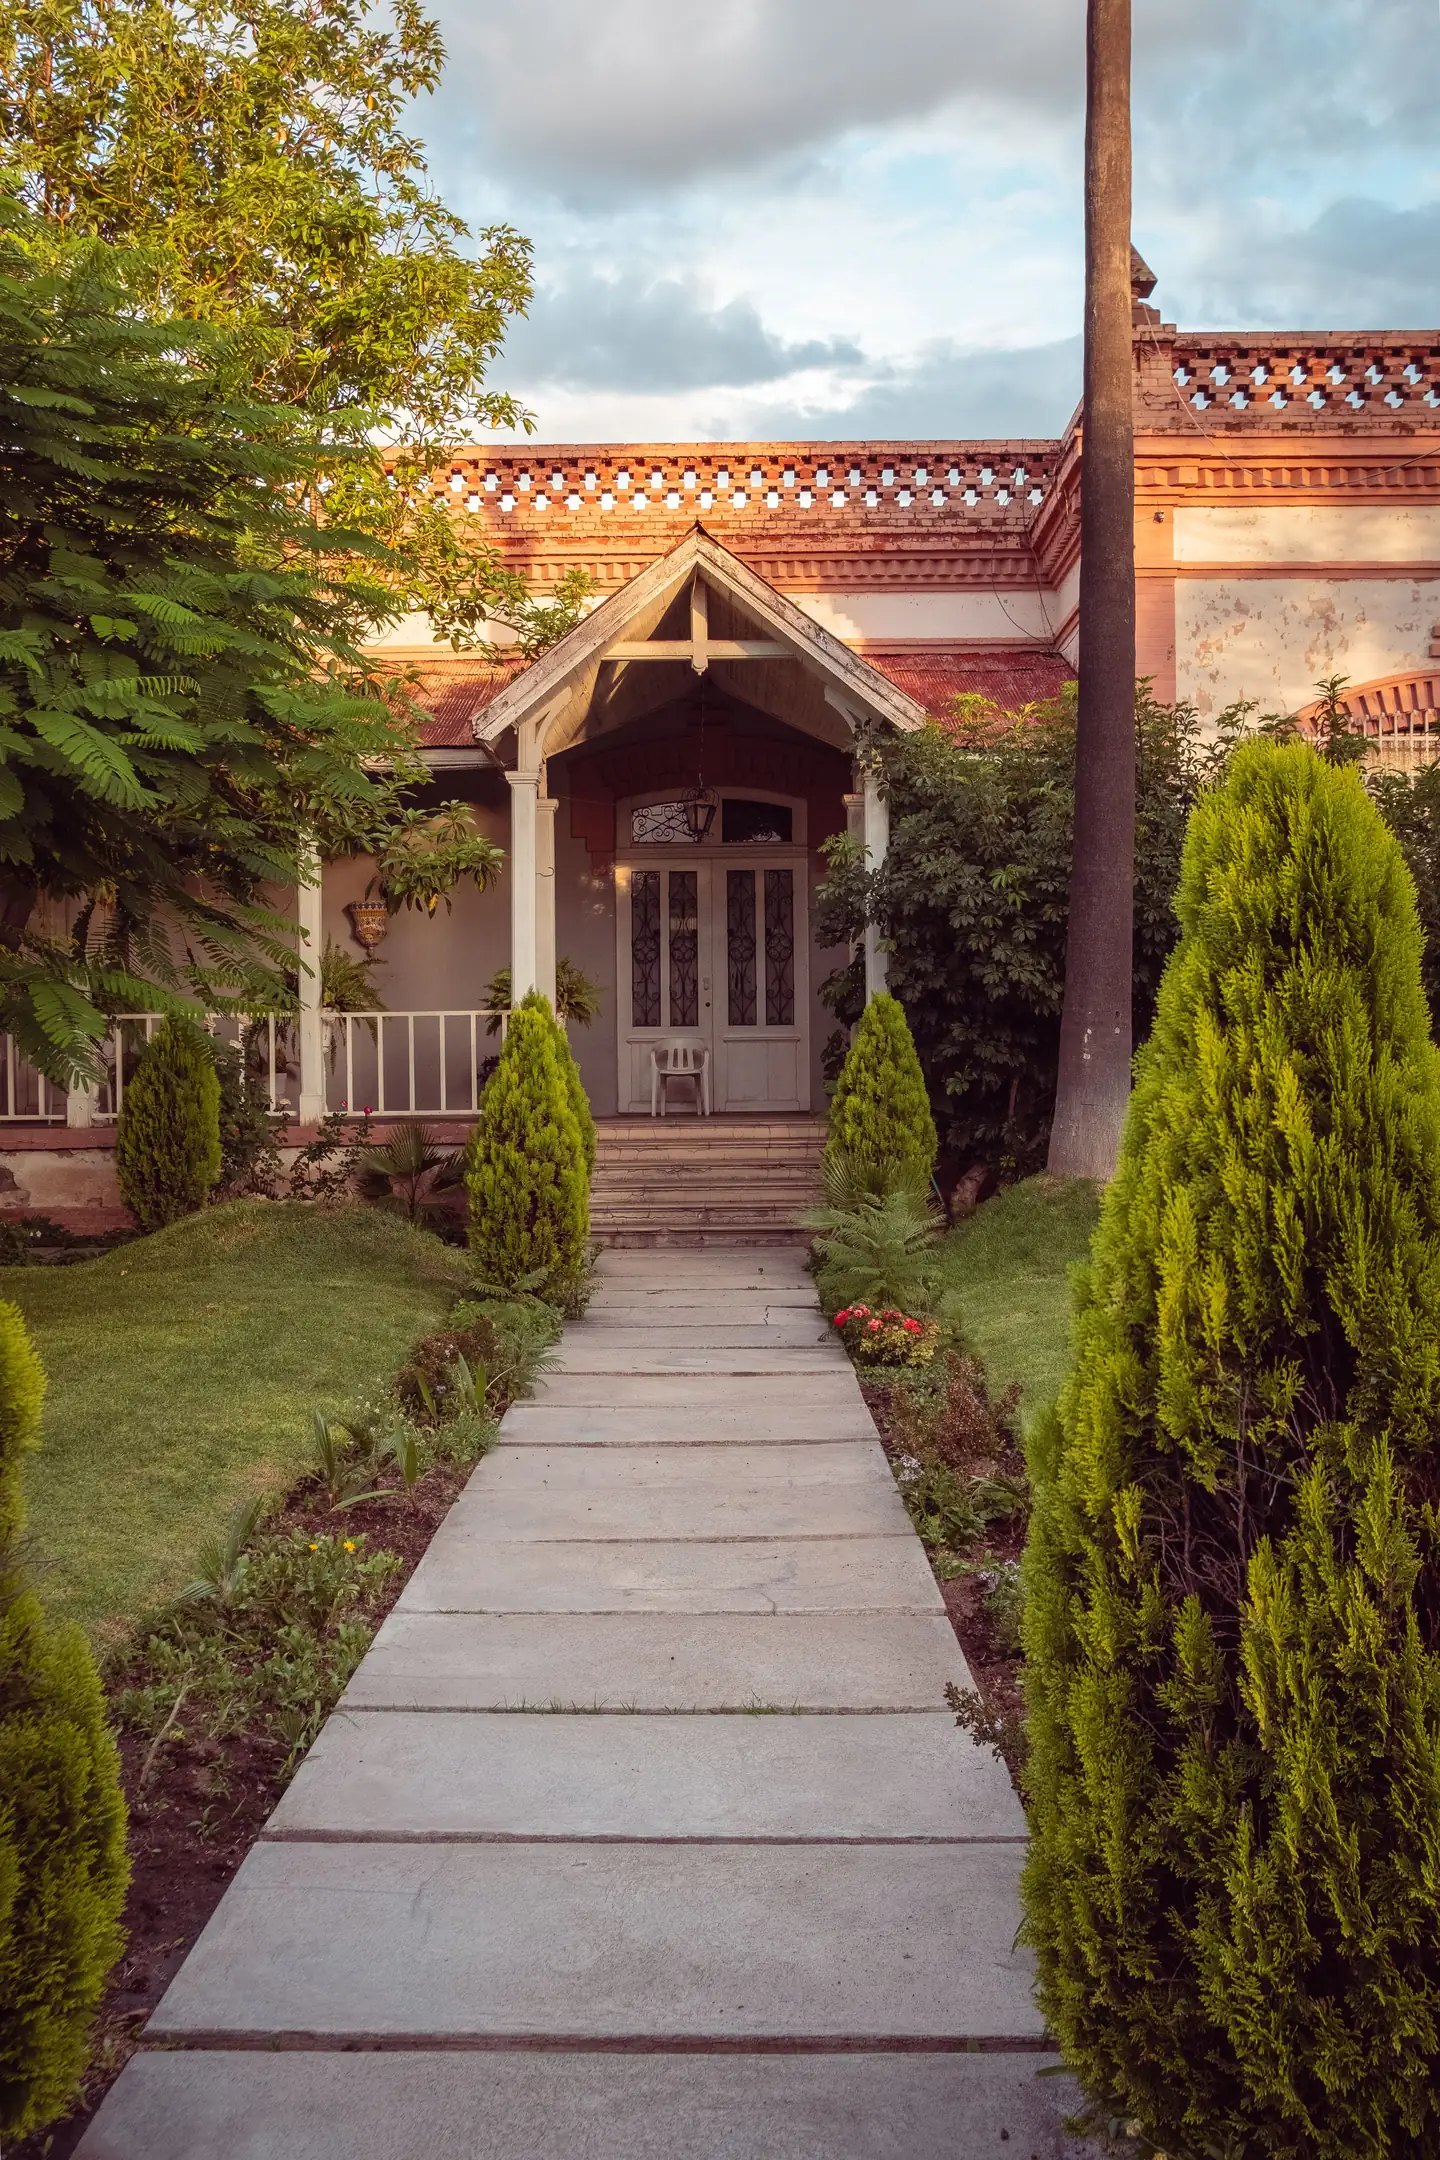
Map the route people actually take
Start with the entry, parking area or garden destination. Note where gates open and where people need room to pass. A walkway should connect those points without creating awkward turns or directing foot traffic through planting beds. Discuss accessibility needs early so they influence the design rather than becoming an afterthought.
Inspect transitions together
Show the contractor existing steps, driveways, thresholds and surfaces where the new walkway will meet old work. Ask how level changes will be addressed and whether the proposed alignment changes drainage. Roots, utilities and boundary questions need an assessment before excavation; a sketch or photograph cannot settle them.
Compare finish and edge details
Ask about the intended surface texture, joints and edge treatment. Decorative choices should be evaluated alongside comfort, cleaning and wet-weather use. Confirm the width and all included transitions in the written quote rather than relying on a verbal description of a standard path.
Prepare for installation disruption
Identify an alternative way to reach the house and keep children and pets away from the work area. Ask when the contractor expects pedestrian access to resume and what protection or aftercare is needed. Timing depends on the actual work and conditions; no fixed availability is promised.
Compare scope before comparing totals
Use the quote-comparison checklist and review cost factors.
Orient your Waukee project
Geographic orientation only. This map does not identify an office or establish provider coverage.